Northfield Corporate Meeting Suite
Denver, CO · 2025
A coordinated production package developed around the project’s design, schedule, and delivery requirements.
- Client type: Corporate tenant, professional services firm
- Market: Workplace
- Location: Denver, CO
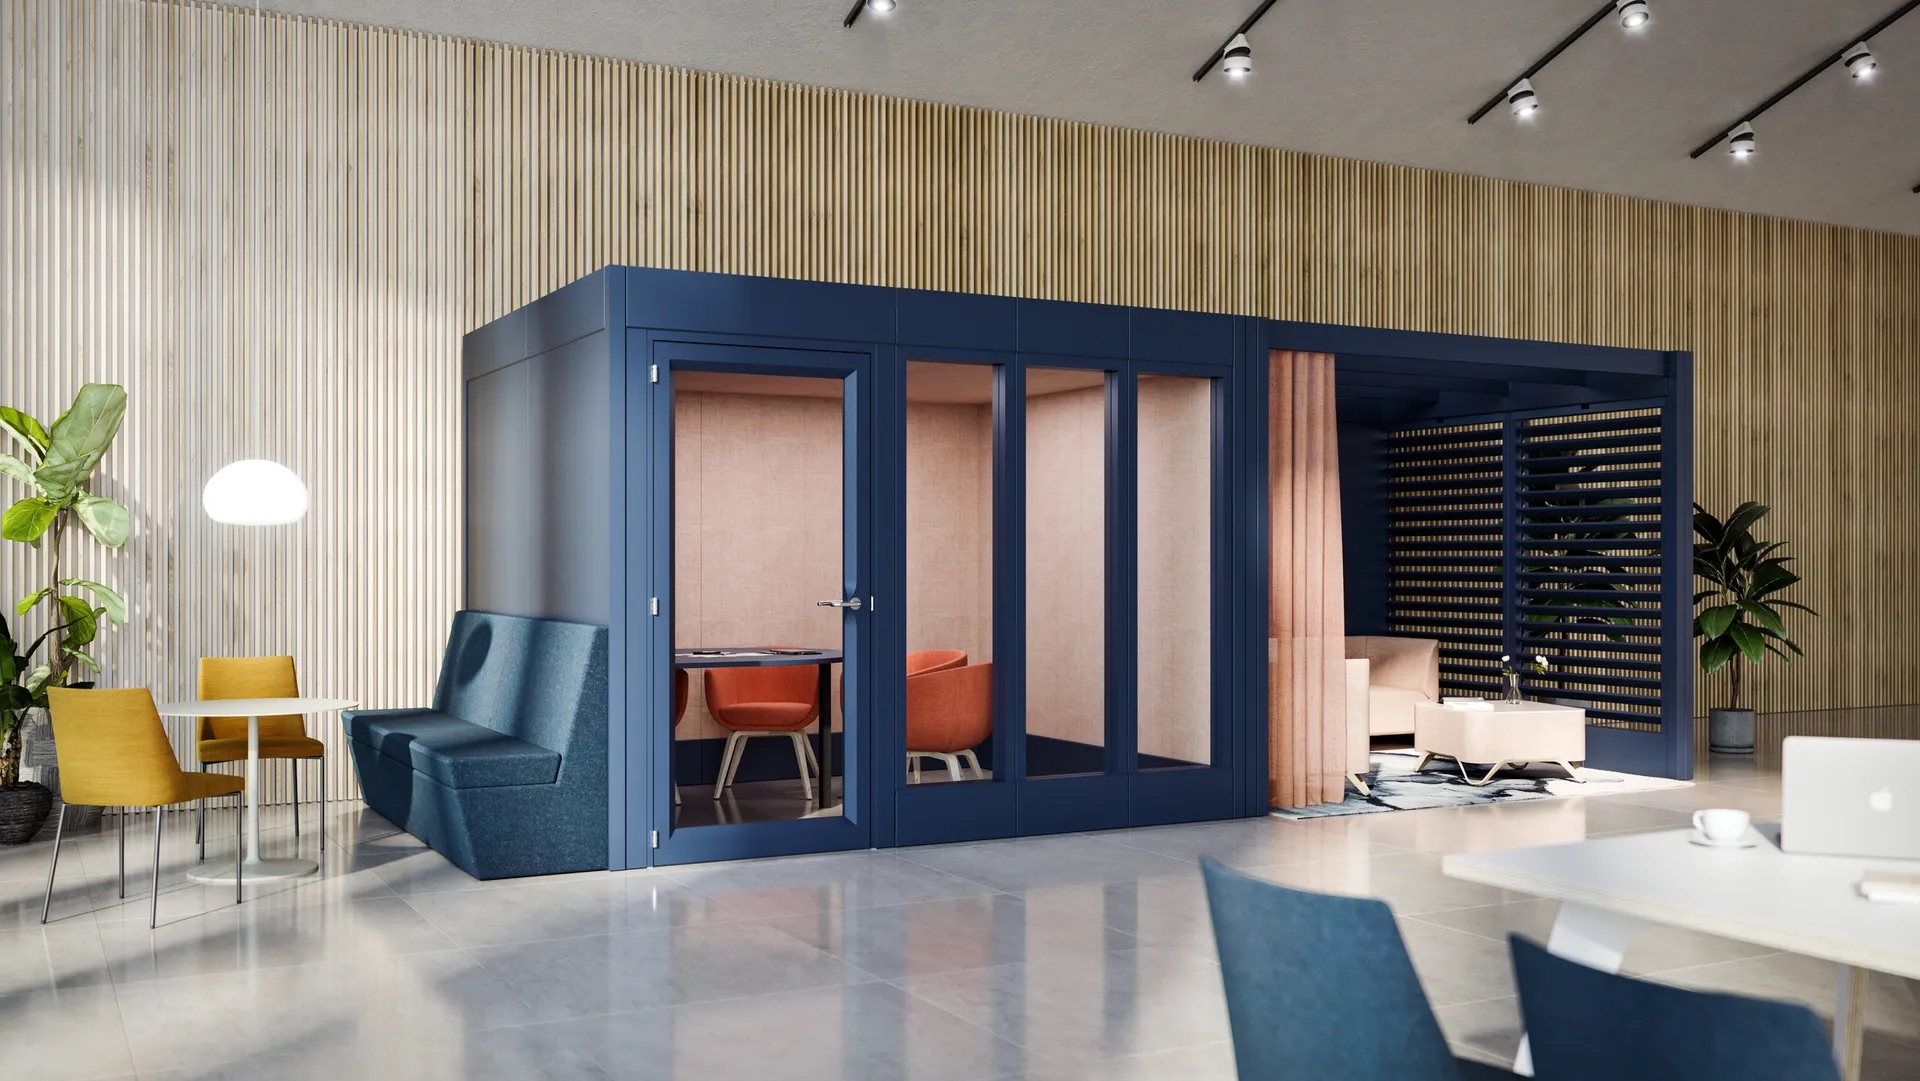
- Scope: Configured meeting-room and focus-room suite added to an existing workplace floor
- Quantity: Six-module deployable suite
- Delivery model: Leased
- Services provided: Configuration, manufacturing, integration, delivery, installation coordination
- Completion year: 2025
The firm needed additional meeting and focus space on a leased floor without committing to permanent construction, since its space needs were expected to change within a few years.
- Six-module configuration combining enclosed meeting rooms and focus rooms
- Selected from standardized panel, glazing, and finish options
- Integrated lighting, power, and data coordinated with the building systems
- Leased delivery model aligned with the tenant’s remaining lease term
- Designed for future relocation if the tenant’s space needs change
Carve Creation reviewed the intended use and occupancy, selected an appropriate module arrangement from the standard platform, and coordinated integration with the building’s existing power and data infrastructure under a leased delivery model.
- Standardized aluminum-profile structural system
- Configured panel, glazing, and privacy options
- Integrated lighting, power, and data
- Leased delivery and installation coordination
- Planning for future relocation or reconfiguration
The completed suite gave the tenant additional meeting and focus space without a permanent build-out, with the flexibility to relocate or reconfigure as needs evolve.
This is a sample project template illustrating our case-study format — replace with real project details, metrics, and approved photography.
Have a similar project?
Send us the scope for review.