Space That Moves With
the Organization
Reusable interior environments built from a standardized aluminum-profile system—configured for efficient assembly, relocation, reconfiguration, and purchase or lease.
From Fixed Construction
to Reusable Space
Traditional interior construction is fixed to one location. When a workplace lease ends or operational requirements change, much of that investment may be demolished and discarded.
Carve Flex™ is designed to be disassembled, relocated, reconfigured, and used again—reducing material waste and preserving more of the value invested in the space.
Own a Reusable Corporate Asset
When purchased, the system belongs to the organization rather than the building. It can be relocated to another floor or property, adapted to a different use, or supplemented with additional components as requirements change.
Support a More Flexible Operating Model
When leased, Carve Flex™ can reduce the need for a large upfront investment in permanent construction and align the commitment more closely with the intended period of use.
The exact accounting treatment depends on the agreement and the organization’s accounting policies. Clients should confirm whether a particular arrangement qualifies as an operating or capital expense with their financial advisers.
A Standardized Platform,
Configured Around the Need
Carve Flex™ is not a completely custom room redesigned for every project. It is a controlled system of compatible components that can be configured around different uses, layouts, locations, and deployment periods.
Standardization protects compatibility, manufacturing consistency, installation efficiency, and future reuse. Configuration provides enough flexibility to respond to the operational and visual requirements of each project.
What Is Standardized
The underlying platform includes:
- Aluminum structural profiles
- Component dimensions and planning modules
- Structural connections and assembly details
- Wall, ceiling, glazing, and door interfaces
- Channels for lighting, power, data, and technology
- Base, leveling, and attachment conditions
- Packaging, handling, and assembly methods
These elements remain controlled so components can be manufactured consistently, assembled efficiently, maintained more easily, and reused in future configurations.
What Can Be Configured
Projects can be developed from an established range of compatible options, including:
- Overall layout and number of modules
- Open, semi-enclosed, or enclosed arrangements
- Solid, glazed, or partially glazed panels
- Selected panel materials, colors, and finishes
- Visual and acoustic privacy levels
- Door and access conditions
- Compatible furniture and storage
- Lighting, power, data, and technology
- Branding and environmental graphics
Available options depend on the selected configuration, site conditions, intended use, and purchase or lease model.
Requests outside the standard platform are reviewed individually. Nonstandard components may require additional development, engineering, testing, cost, and production time and may not be available under the lease program.
Configuration and Technical Support
Carve Creation helps clients select and coordinate an appropriate Carve Flex™ configuration around the intended use, occupancy, available area, privacy requirements, technology, deployment period, and site conditions.
Our role may include:
- Selecting an appropriate standard size or module arrangement
- Planning layout, access, and circulation
- Coordinating panel, glazing, door, and finish options
- Establishing visual and acoustic privacy requirements
- Integrating compatible furniture and storage
- Coordinating lighting, power, data, and technology
- Incorporating branding and environmental graphics
- Planning transportation, assembly, relocation, and storage
- Adapting an approved configuration for repeated deployment
A DfMA-led approach helps limit project-specific fabrication, reduce on-site work, maintain component compatibility, and improve cost and schedule predictability.
One Platform, Multiple Applications
Carve Flex™ can support different interior environments using the same underlying system.
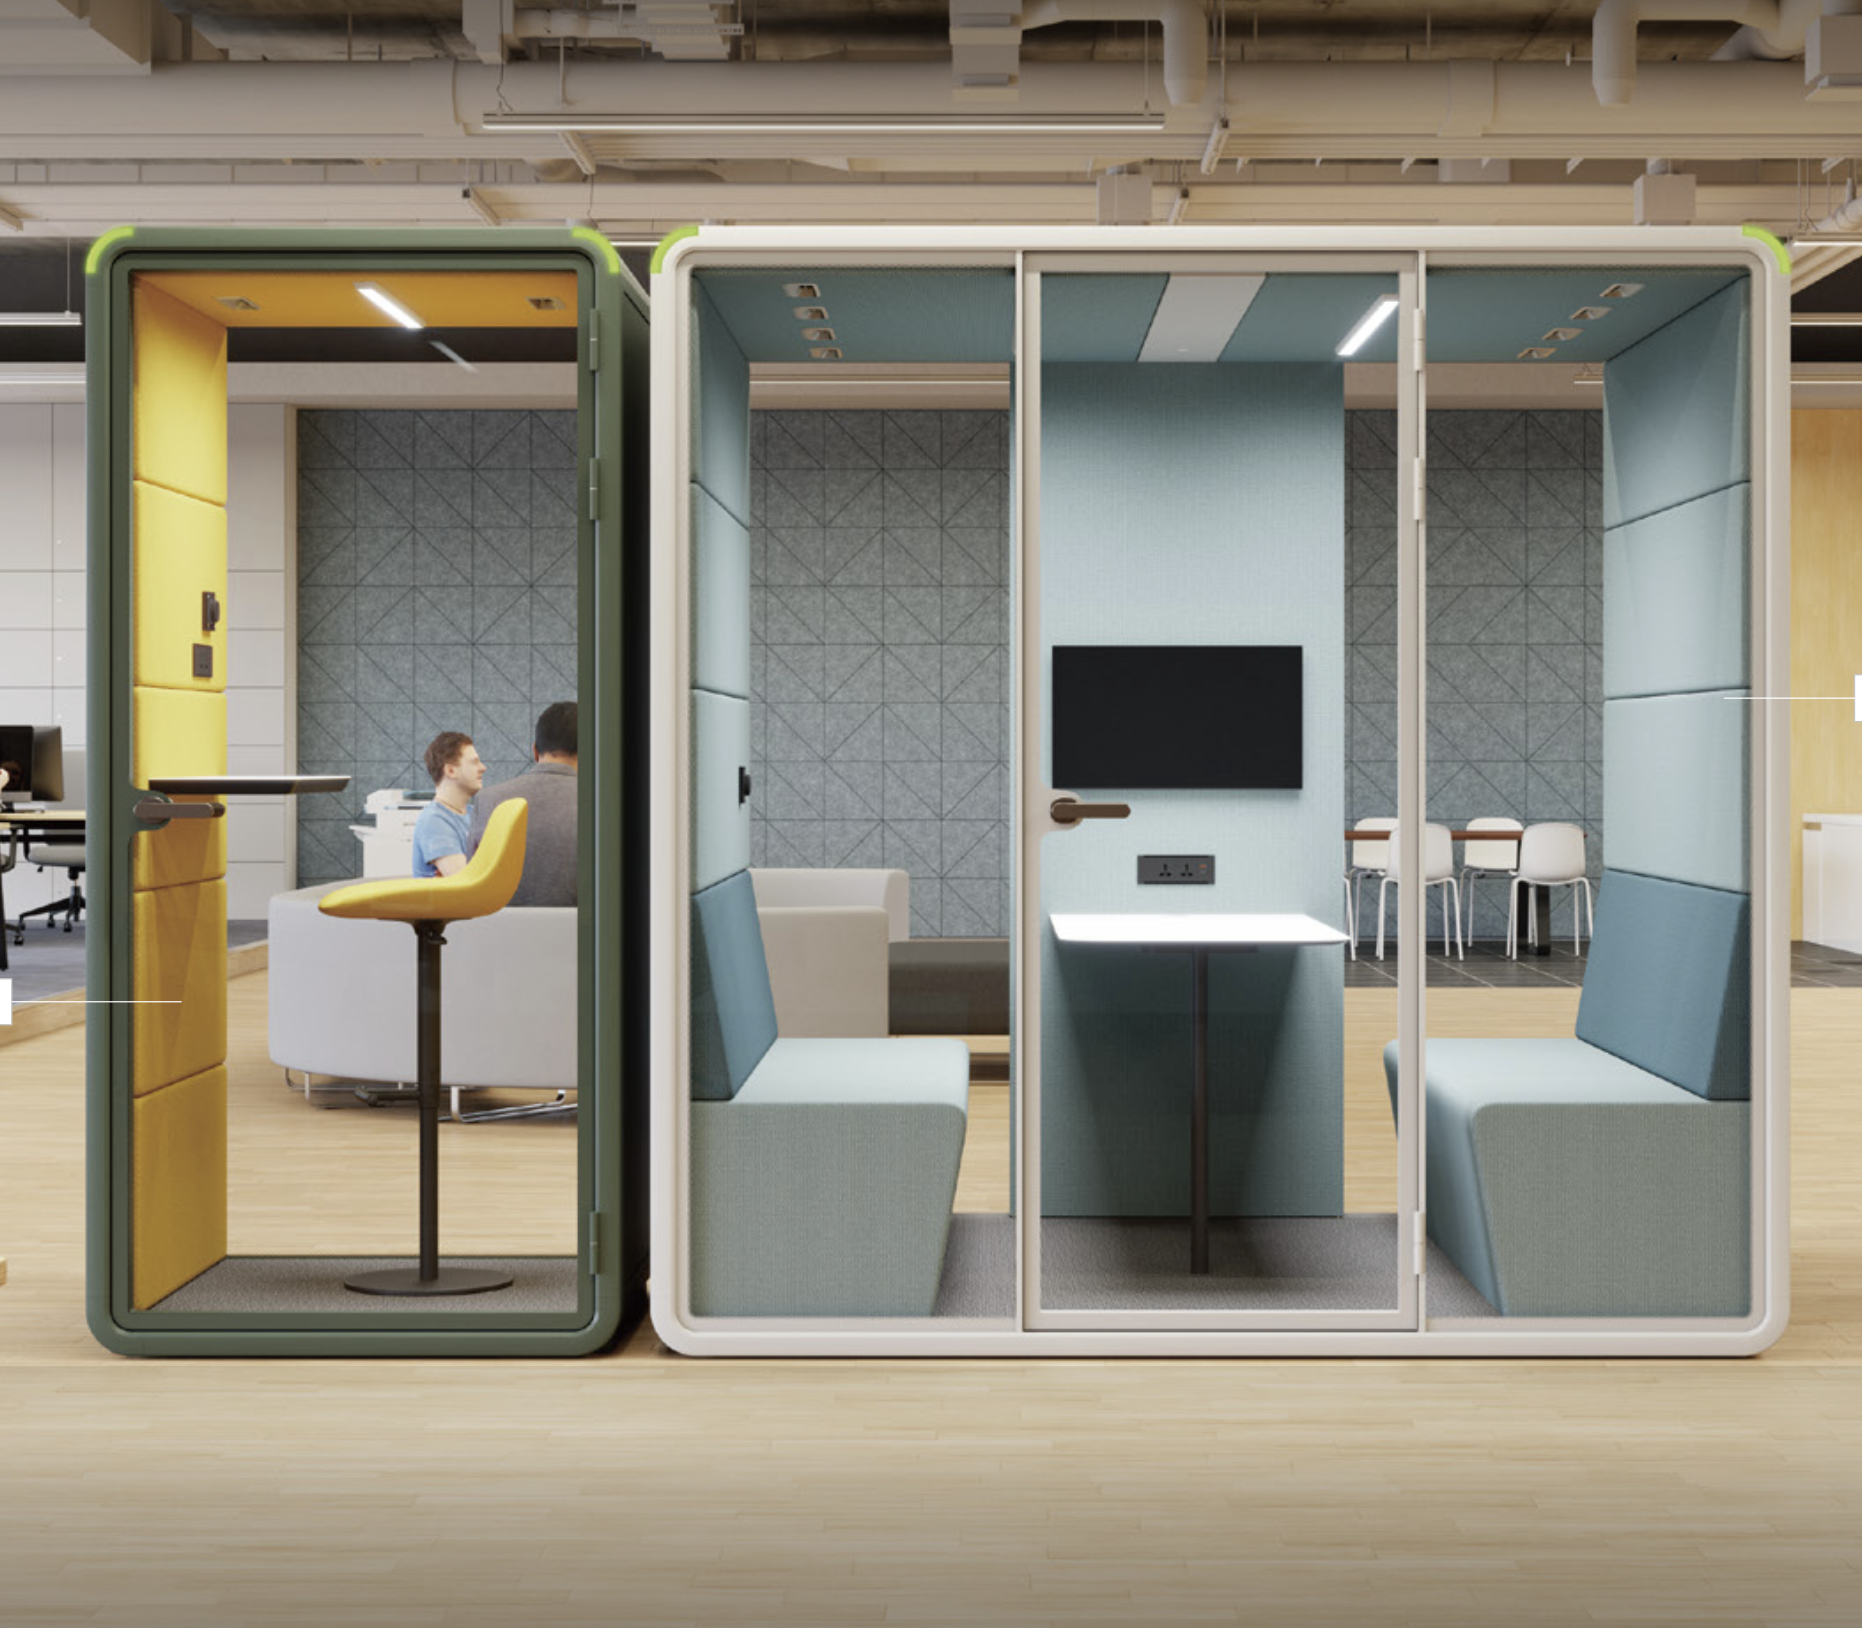
Enclosed Rooms
Meeting rooms, focus rooms, private offices, consultation rooms, studios, wellness rooms, and other spaces requiring visual or acoustic separation.
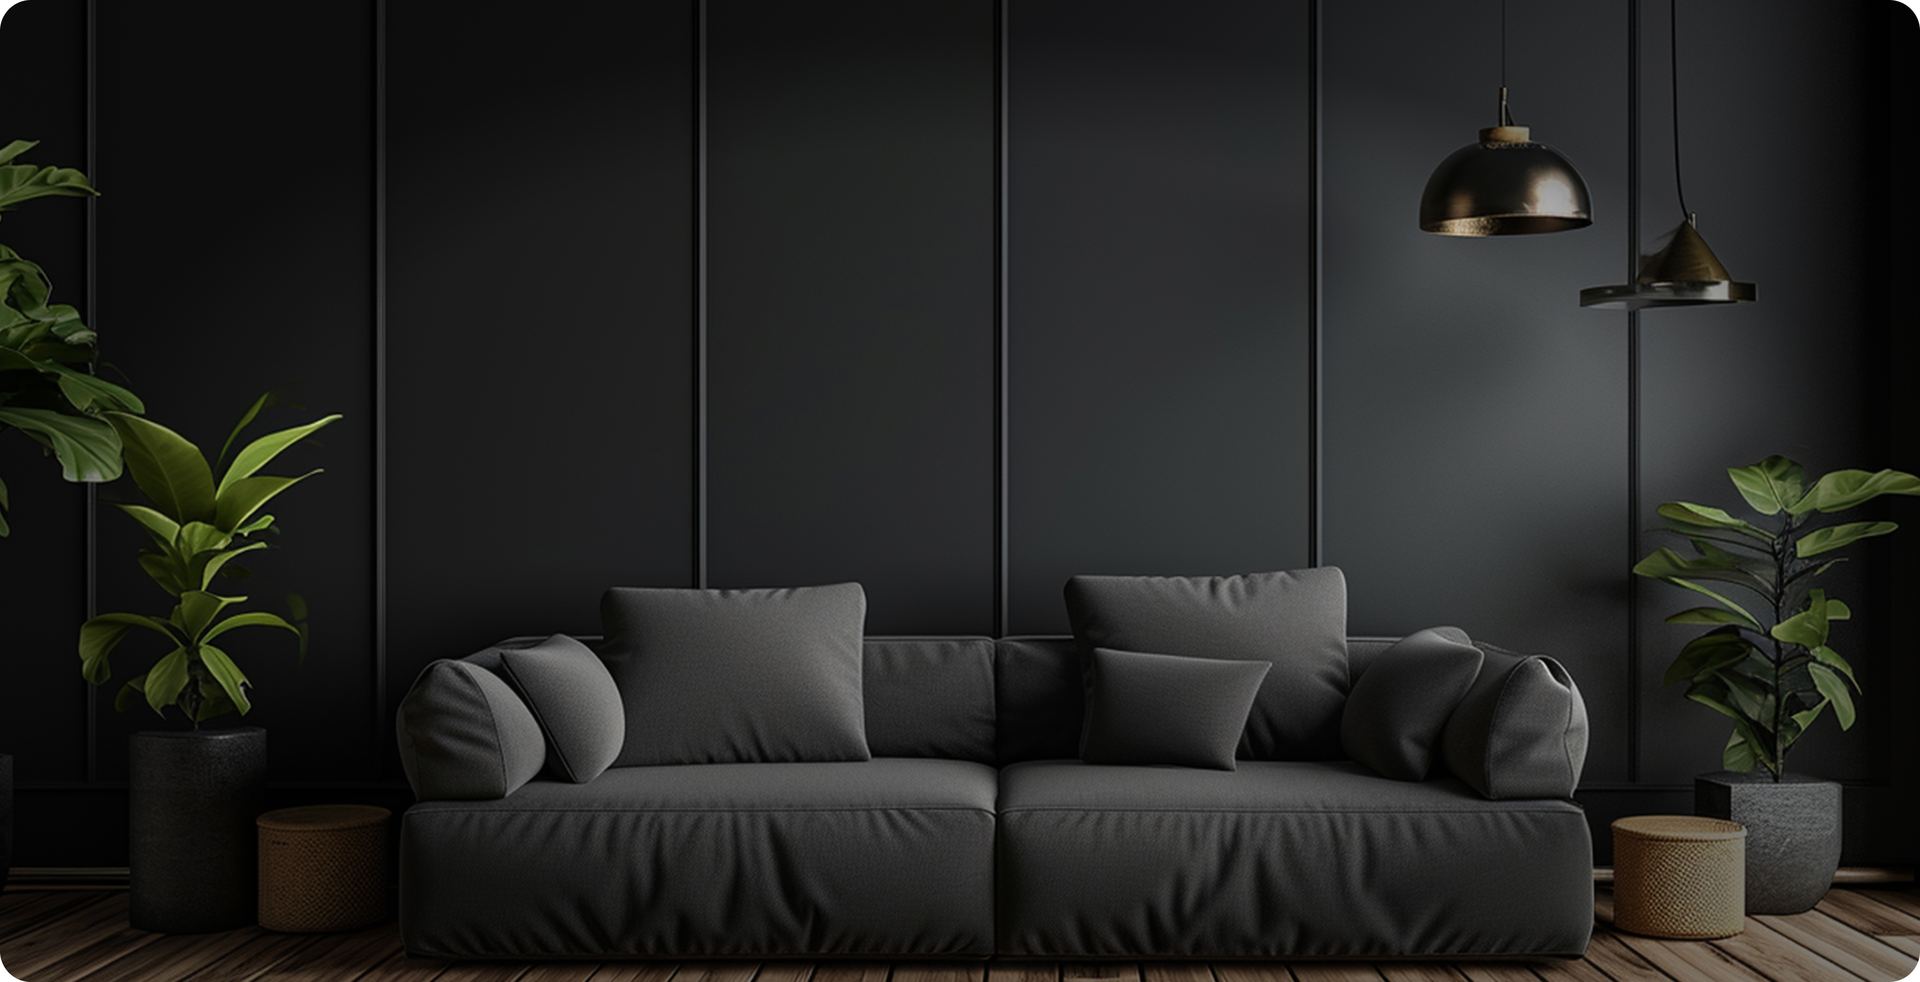
Open and Semi-Enclosed Spaces
Team areas, lounges, collaboration spaces, reception points, information centers, and hospitality environments that organize activity without complete enclosure.
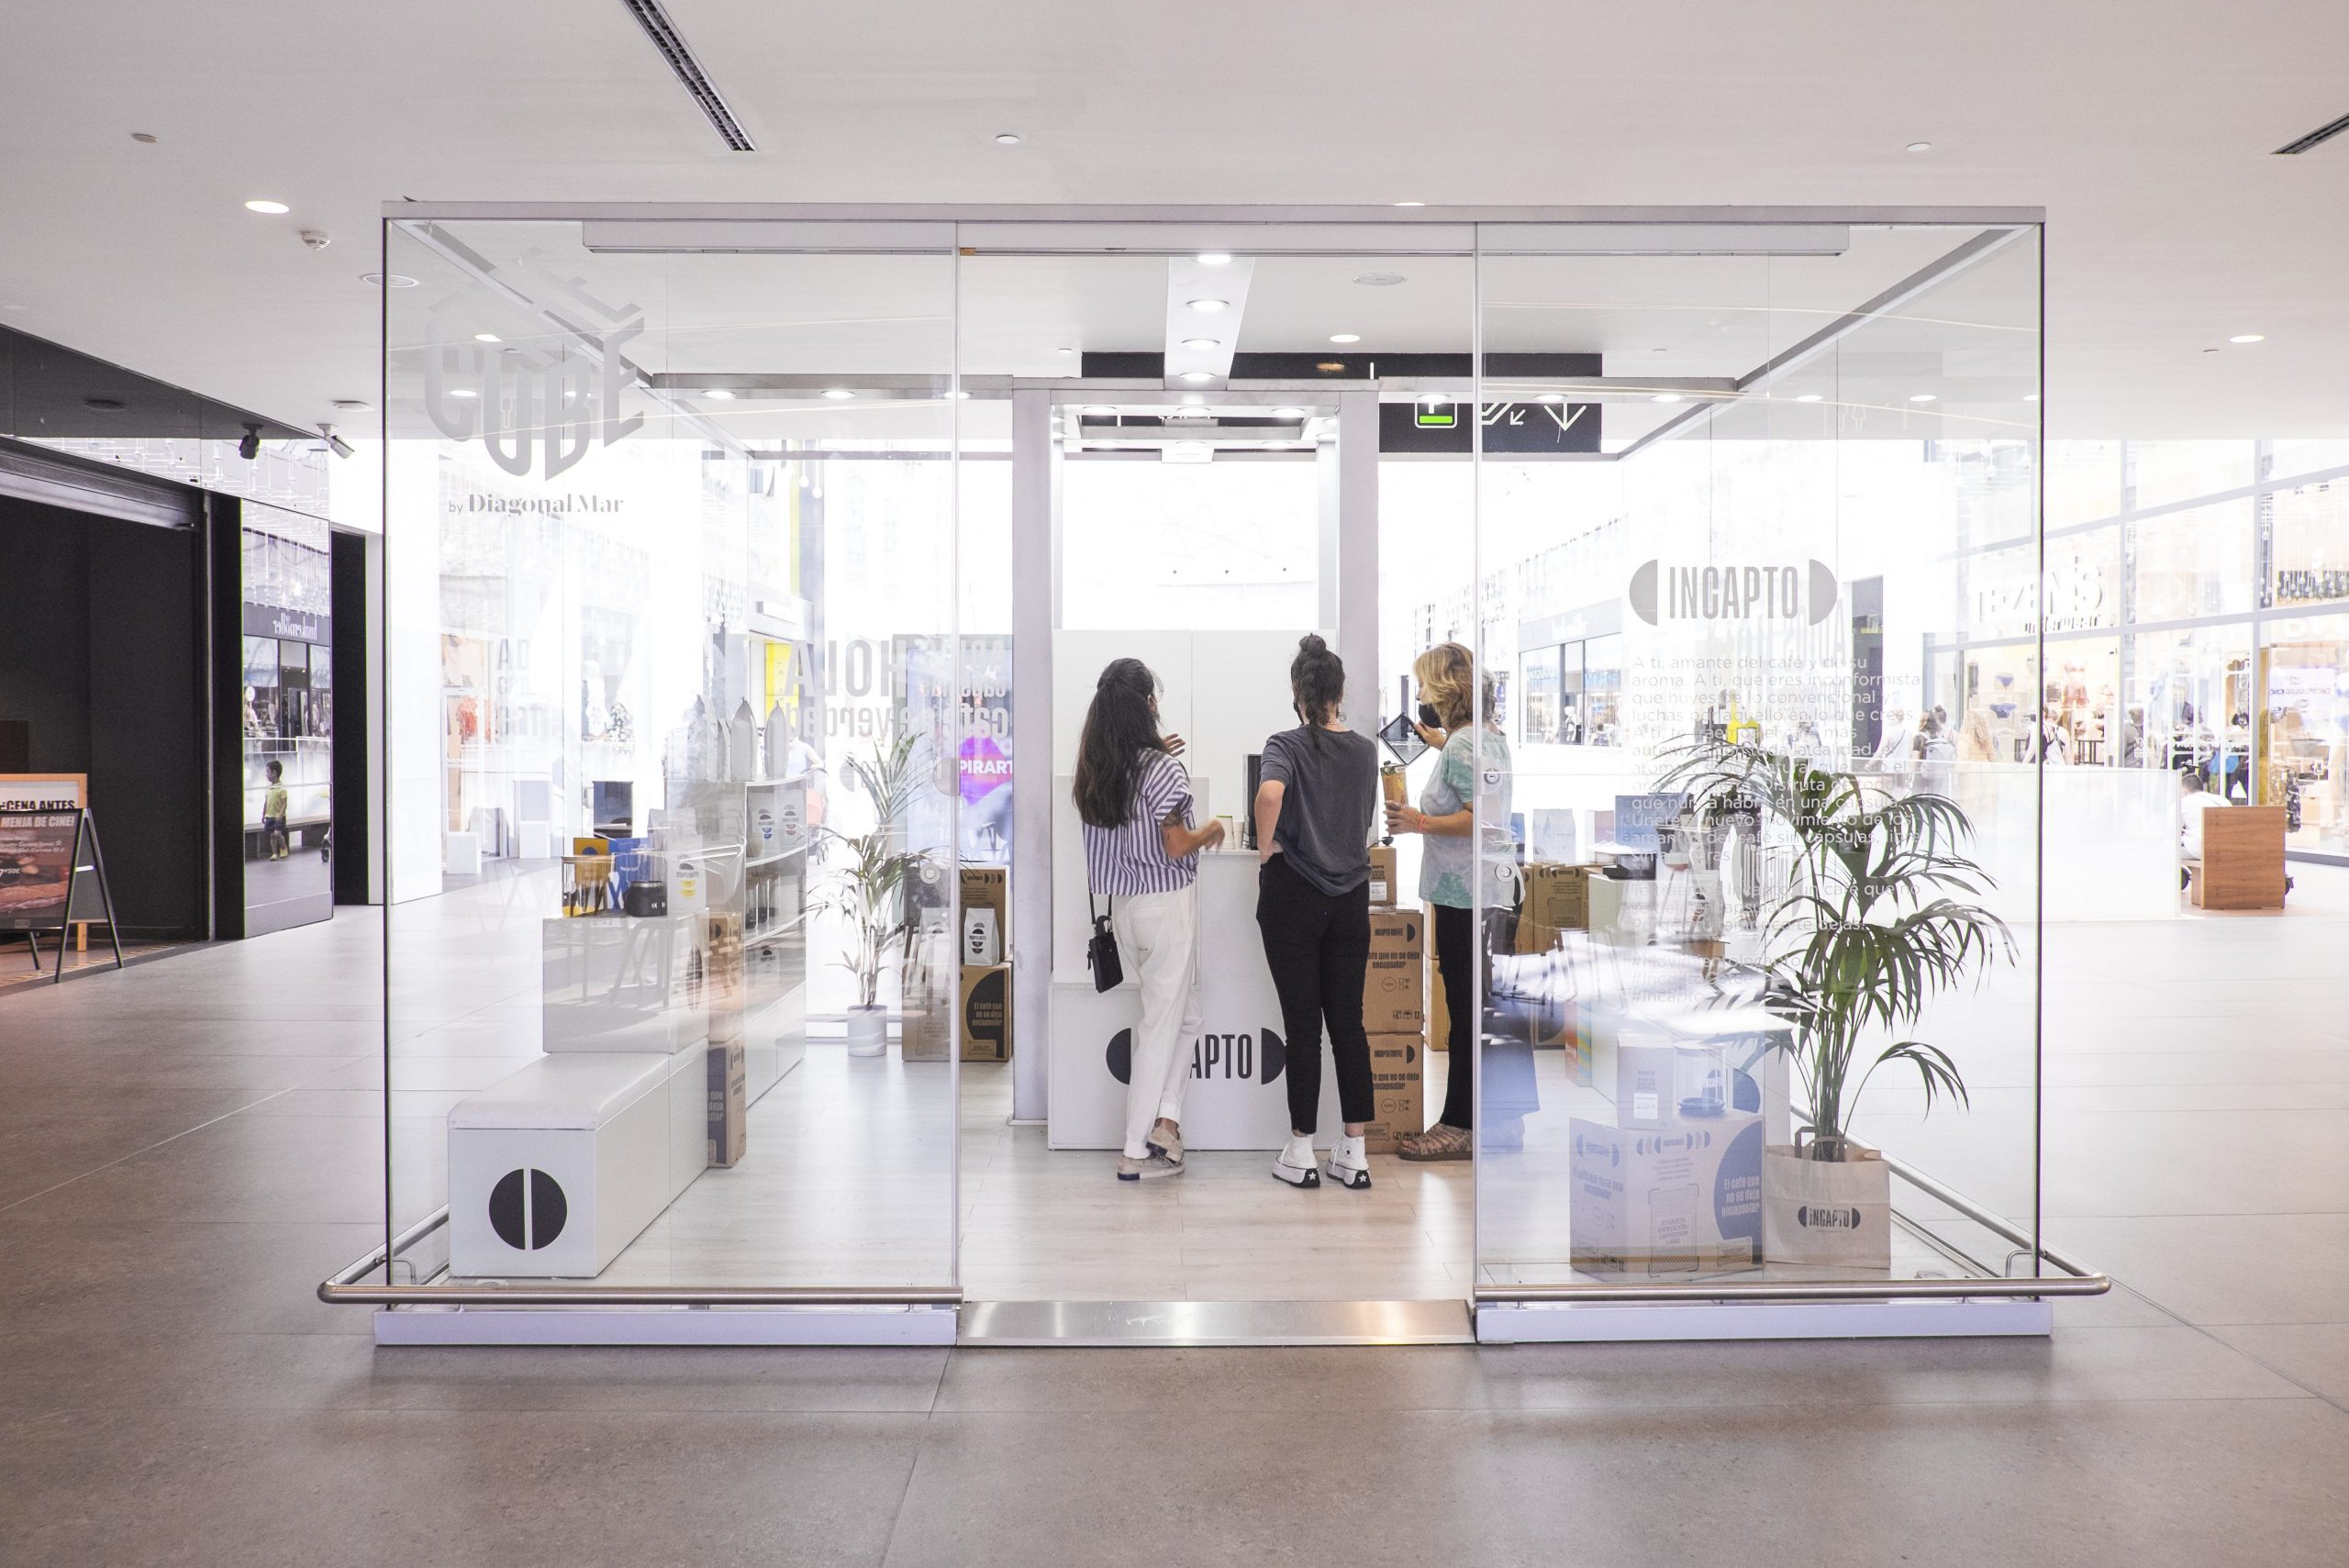
Branded and Experiential Environments
Pop-up stores, product showcases, hospitality suites, exhibitions, media rooms, and other environments developed around a particular brand or audience experience.
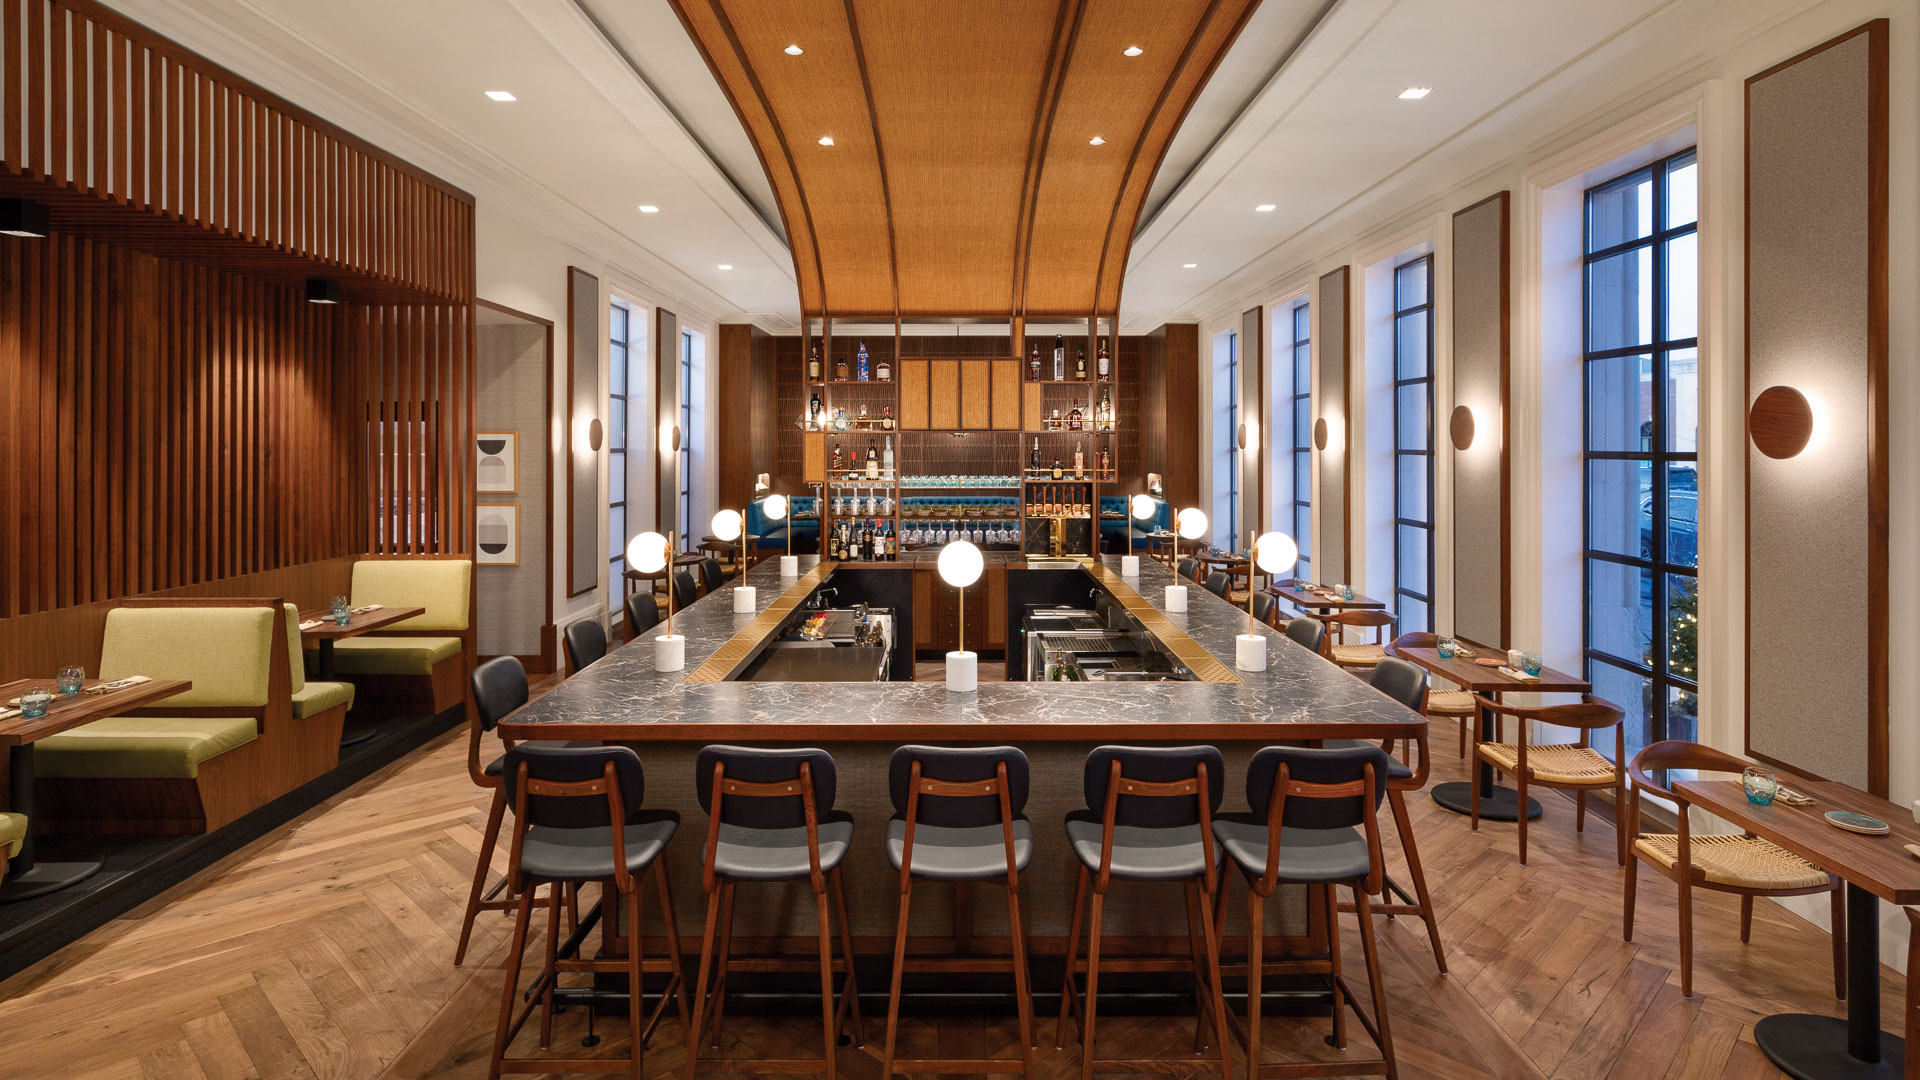
Multi-Location Deployments
Repeatable configurations for workplace portfolios, phased developments, temporary programs, touring activations, and deployment across multiple properties.
Markets We Support
Carve Flex™ can be configured for:
- Workplace — Meeting rooms, focus spaces, project rooms, lounges, and temporary workplace expansion
- Hospitality & Luxury Residential — Private lounges, wellness spaces, guest amenities, dining environments, and sales spaces
- Multifamily & Mixed-Use — Leasing environments, resident workspaces, temporary amenities, and facilities supporting phased development
- Retail, Food & Beverage — Pop-up stores, product showcases, seasonal environments, and temporary hospitality spaces
- Events & Brand Activations — Exhibition spaces, hospitality suites, media rooms, and reusable launch environments
- Healthcare, Education & Civic — Consultation rooms, learning spaces, information points, and temporary public-facing environments
Selected Carve Flex™ Projects
Explore how operational requirements are translated into deployable environments through system configuration, technical coordination, manufacturing, and deployment planning.
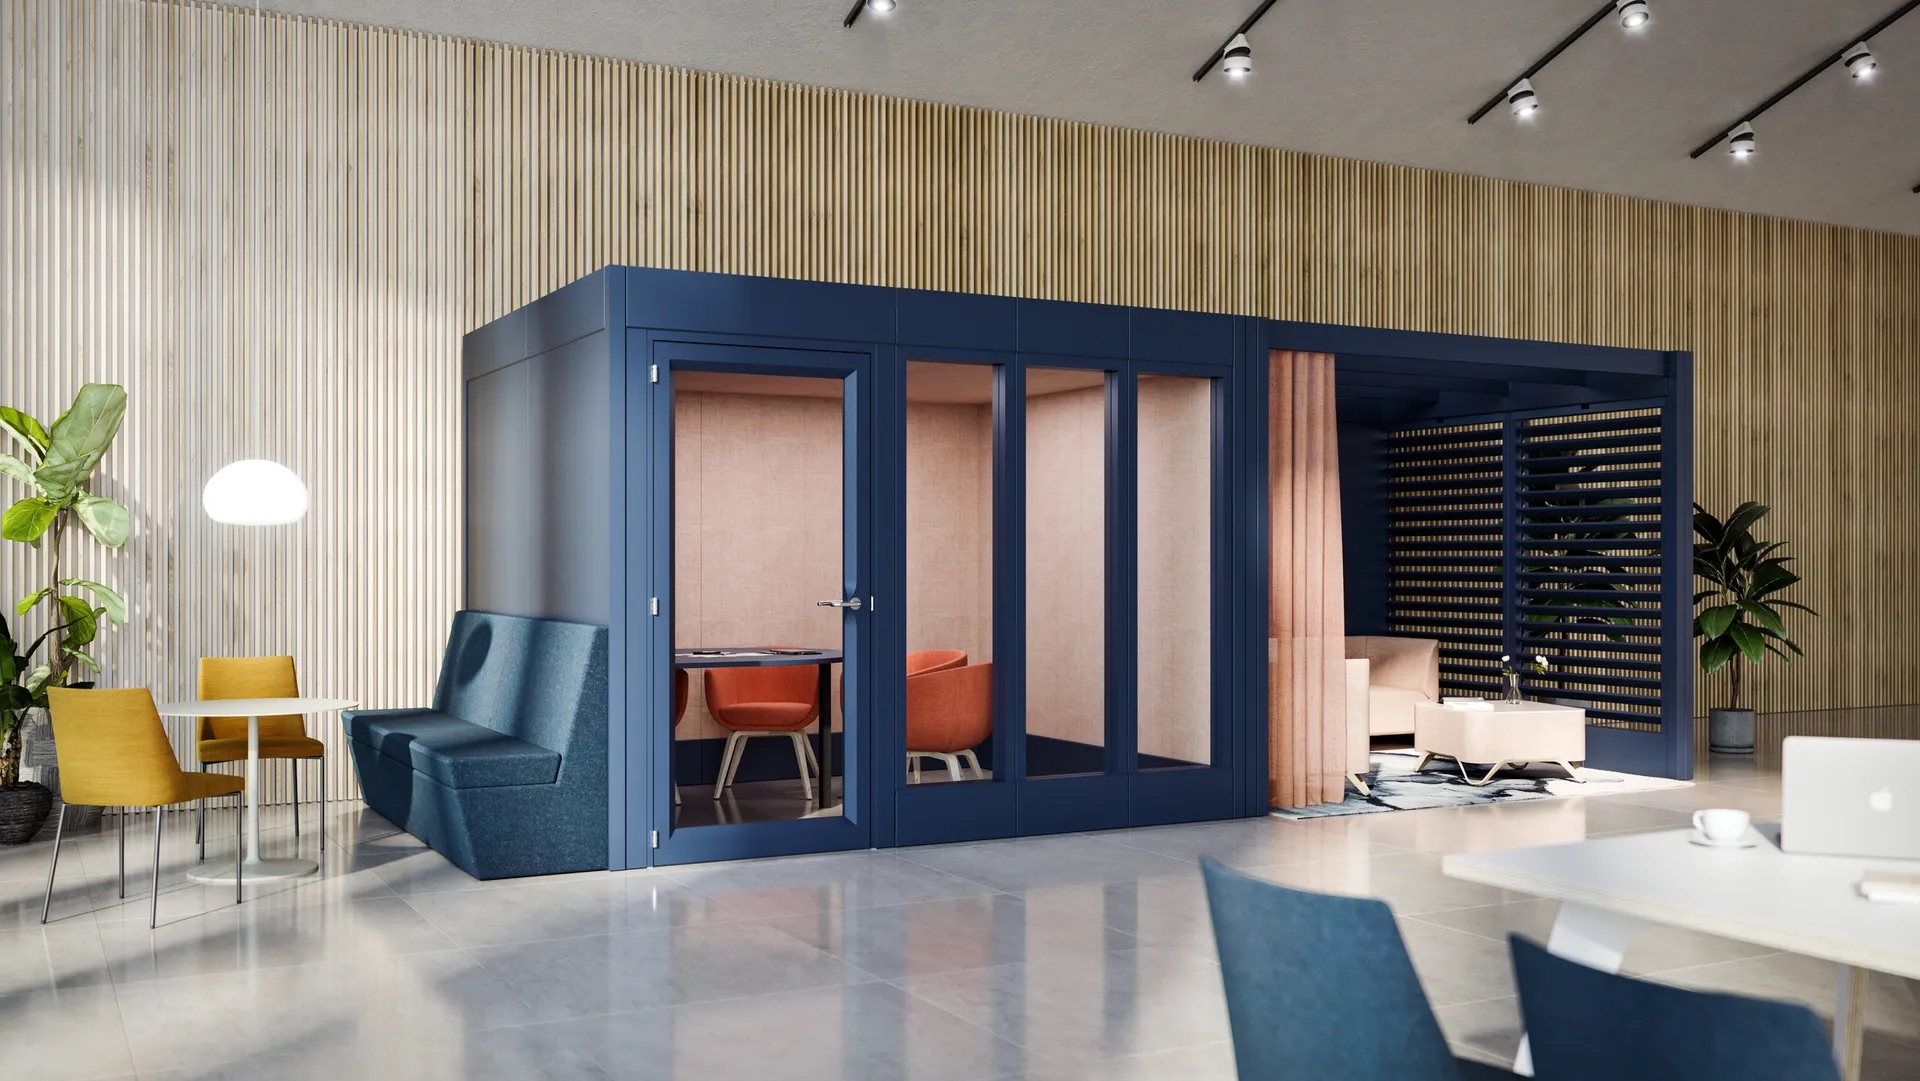
Northfield Corporate Meeting Suite
Denver, CO
Leased, six-module meeting-room and focus-room suite deployed on an existing workplace floor.
Configuration: Six enclosed modules (four meeting rooms, two focus rooms), 24-person combined capacity, integrated AV and acoustic glazing
Delivery Model: Leased, 3-year term
Carve Creation’s Role: Configuration · Manufacturing · Delivery · Installation Coordination
View Project →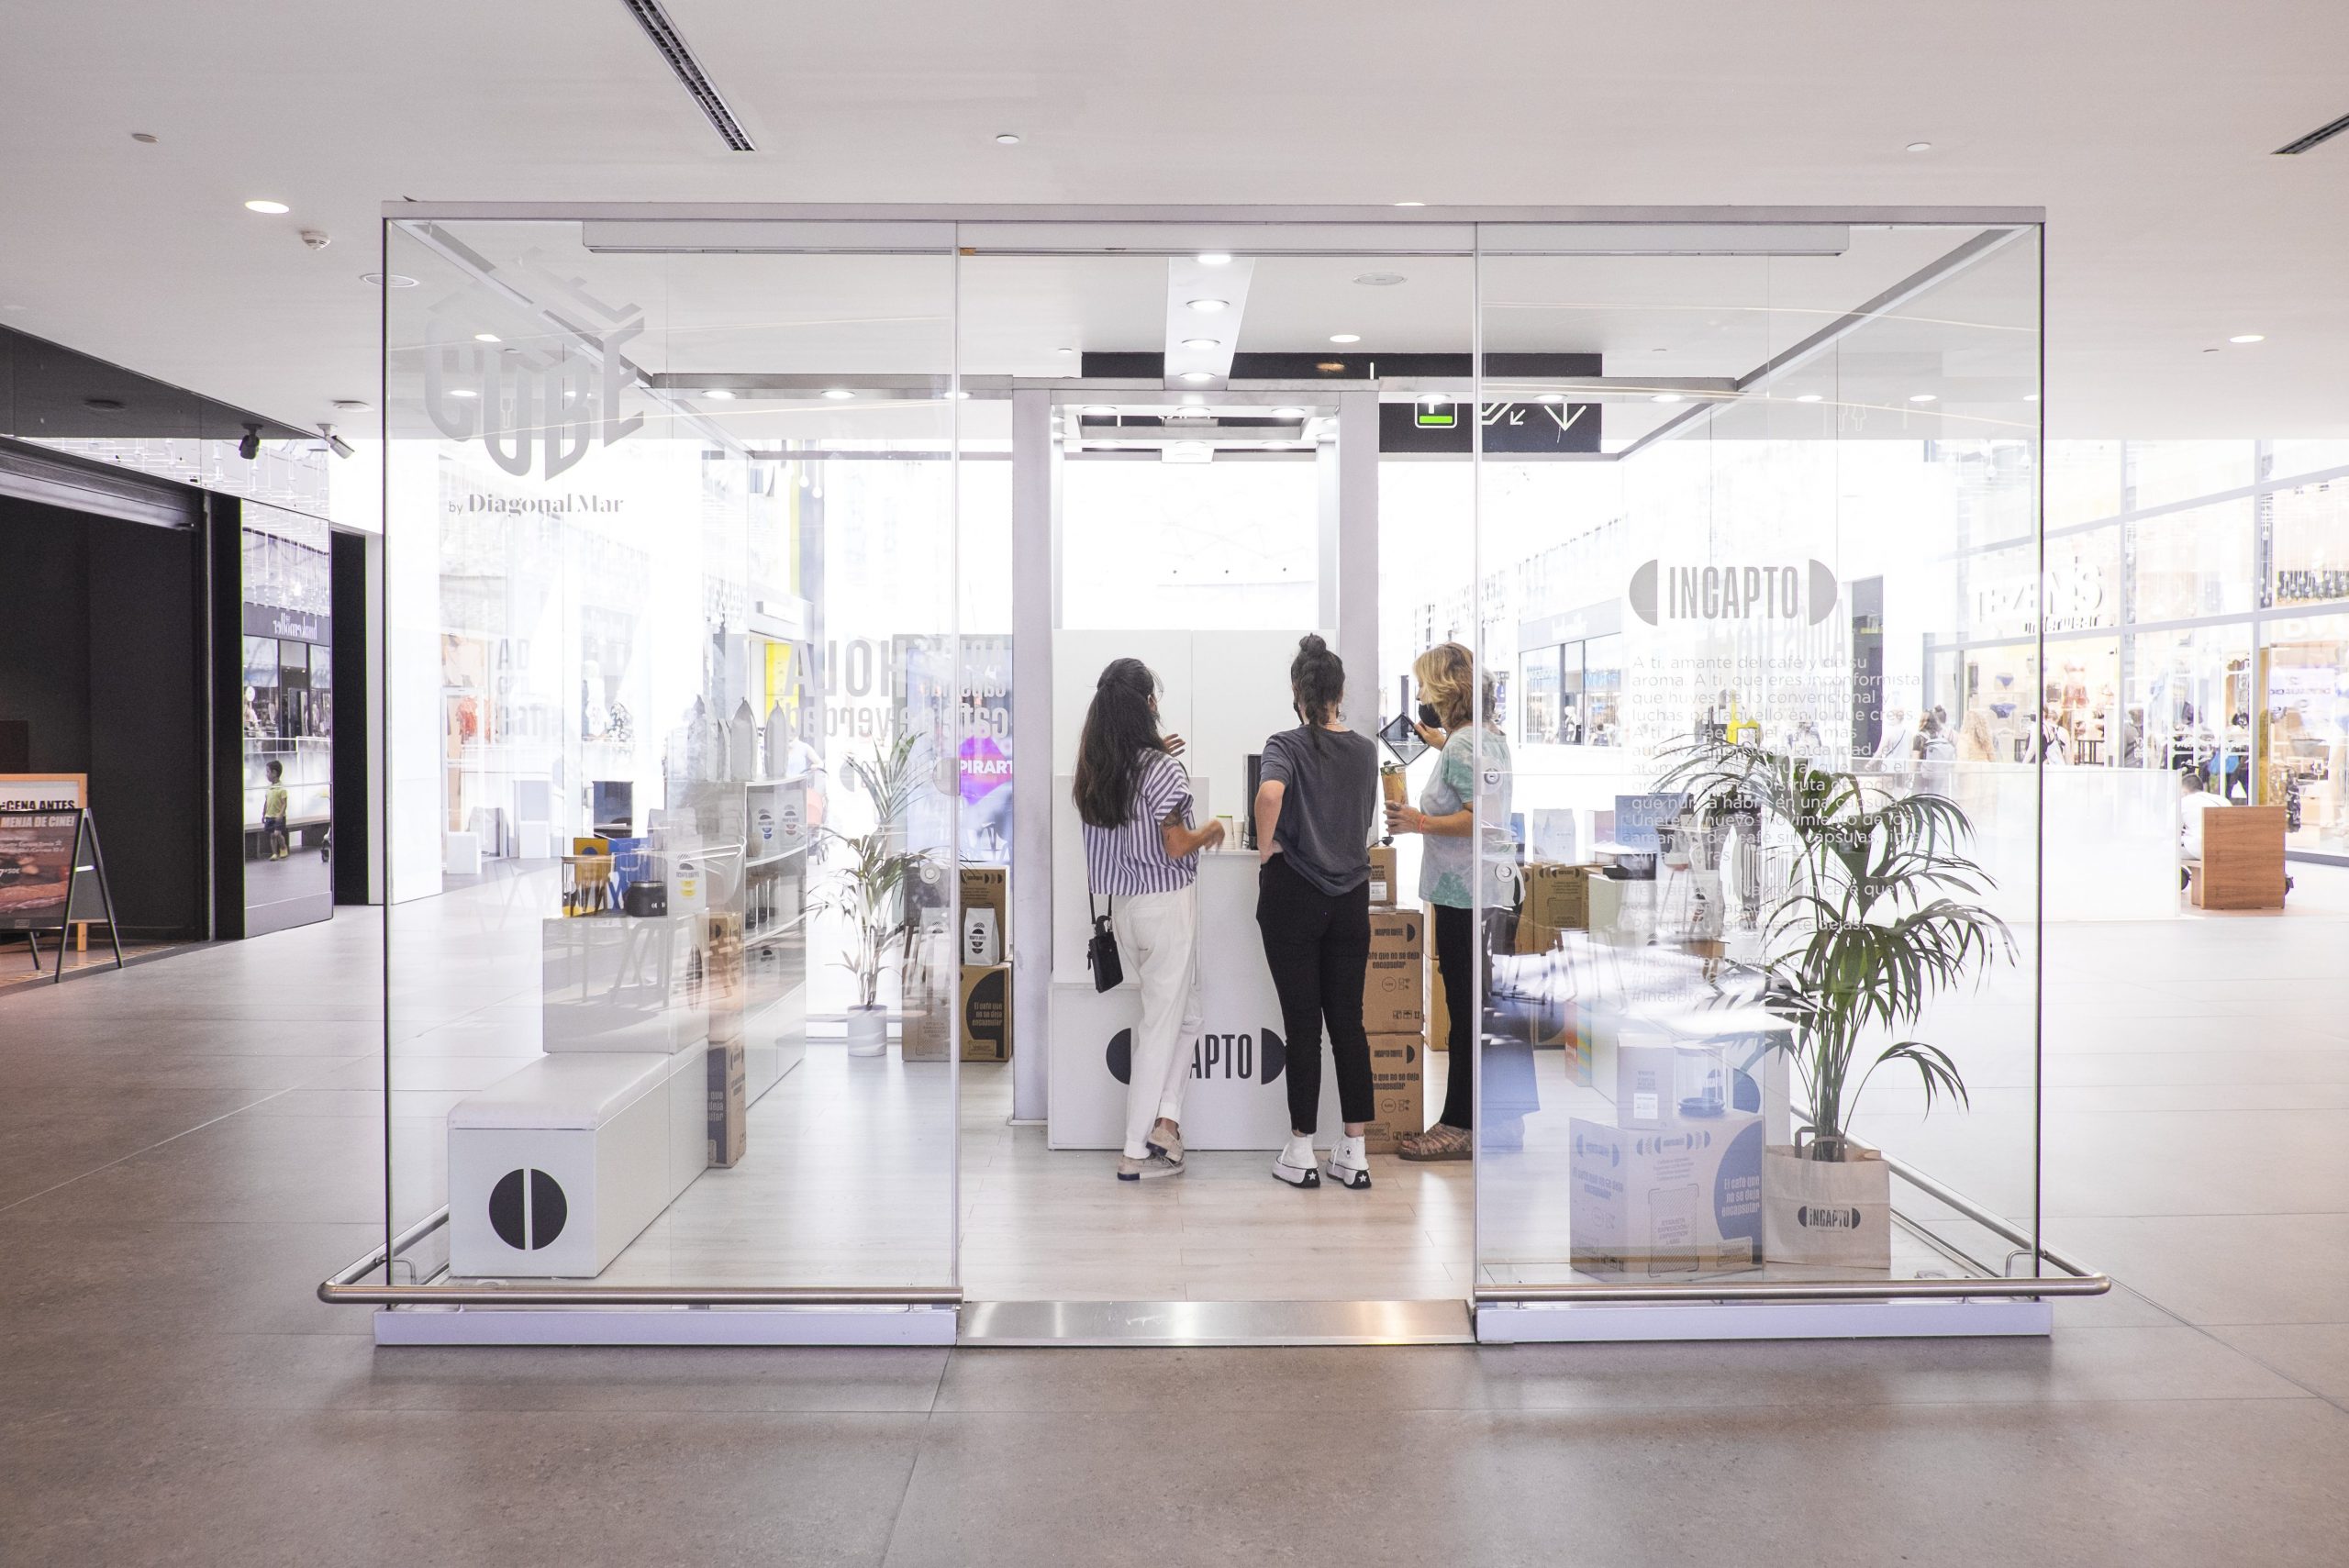
Brightwater Leasing Gallery
Nashville, TN
Purchased, relocatable leasing gallery configured for a phased residential development.
Configuration: Two-module open leasing gallery with reception and consultation area, branded environmental graphics
Delivery Model: Purchased
Carve Creation’s Role: Configuration · Manufacturing · Relocation Planning
View Project →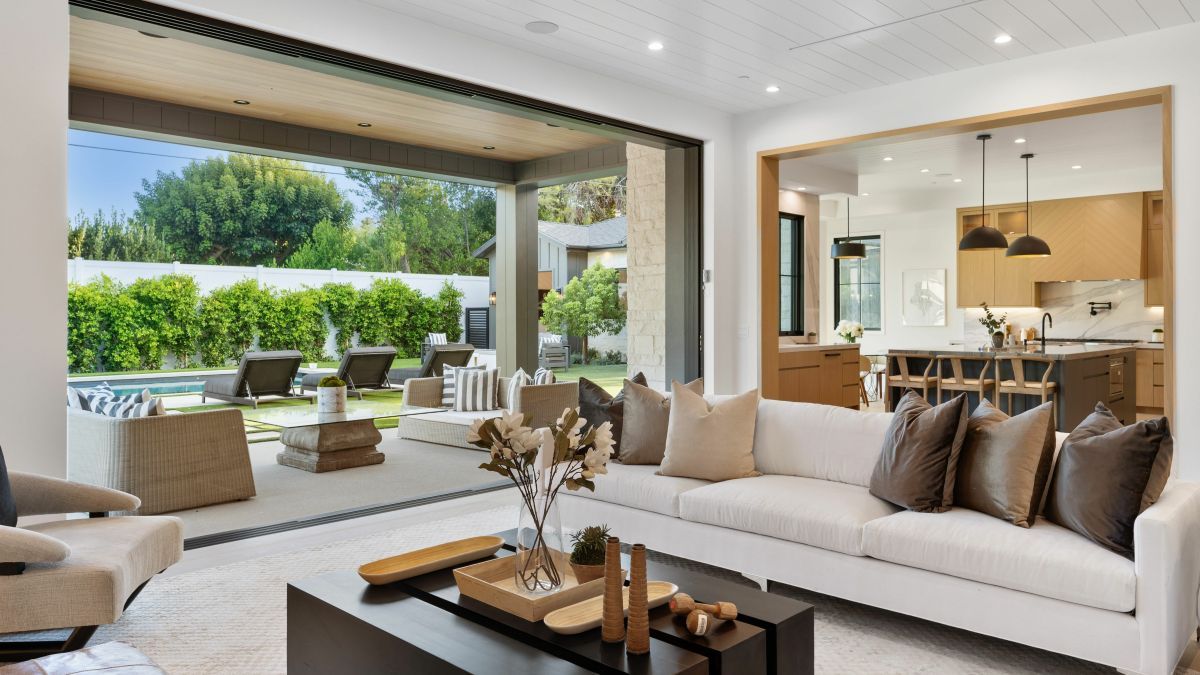
Solstice Pop-Up Activation
Los Angeles, CA
Transportable pop-up brand environment designed for reuse across a multi-city launch tour.
Configuration: Single open-plan module with branded panels and integrated lighting, packaged for repeated transport across five markets
Delivery Model: Leased for a 6-month touring program
Carve Creation’s Role: Configuration · Prototyping · Logistics Coordination
View Project →How We Work
Carve Flex™ follows the same transparent, milestone-based delivery framework used across Carve Creation.
Define and Approve
We review the intended use, occupancy, location, duration, site conditions, integrated systems, responsibilities, budget, and schedule. The appropriate configuration is then developed and approved as the basis for manufacturing.
Manufacture and Verify
Materials, finishes, details, and integrated components are reviewed at the agreed milestones. Following approval, production proceeds with documented inspections and preassembly checks.
Deliver and Close Out
The completed system is inspected, documented, packaged, and coordinated for delivery and installation according to the approved deployment plan.
Clients can follow decisions, approvals, production milestones, and logistics through the Carve Creation Project Portal.
Explore Our Complete Delivery Framework →Information Needed to Begin
Complete drawings are not required for an initial conversation. Helpful starting information includes:
- Intended use and expected occupancy
- Preferred size or available area
- Number of spaces or units required
- Desired visual and acoustic privacy
- Furniture, lighting, power, data, and technology requirements
- Available floor plans, photographs, or site dimensions
- Purchase or lease preference
- Project location, target budget, and required installation date
For repeated or multi-location deployments, also provide the anticipated number of locations, deployment sequence, relocation requirements, and expected period of use.
Submit Your Project Information →Frequently Asked Questions
No. Carve Flex™ is based on standardized aluminum profiles, component sizes, connections, and system interfaces. Each environment is configured using compatible modules and selected options rather than being redesigned completely for every project.
Yes. A purchased system can remain a reusable organizational asset that can be relocated or reconfigured. Leasing can provide a more flexible model for temporary, phased, or evolving needs.
The appropriate commercial and accounting treatment depends on the agreement and the client’s accounting policies.
Yes. Relocation and reuse are fundamental benefits of the platform. The frequency of movement, transportation distance, site access, storage conditions, and expected service life should be identified early because they influence the configuration and deployment plan.
Compatible systems can be coordinated through the standardized platform when required. The final solution depends on the intended use and site conditions. Responsibilities for building connections, electrical work, mechanical work, and commissioning must be established before production.
Permit and code requirements depend on the configuration, use, occupancy, duration, and local jurisdiction. The project team and authority having jurisdiction must determine the applicable requirements. Carve Creation can provide system information and coordinate approved requirements into the manufacturing package.
Deploy Space Without Leaving the Investment Behind.
Share the intended use, location, approximate size, required duration, available site information, and purchase or lease preference. We will review the requirements and identify an appropriate path for configuration, pricing, and deployment.