Shared Environments That Strengthen Everyday Living.
Carve Creation helps developers and project teams translate the identity of a residential or mixed-use development into coordinated physical environments—from the first arrival experience to the shared spaces residents use every day.
The Shared Environment Has Become Part of the Product.
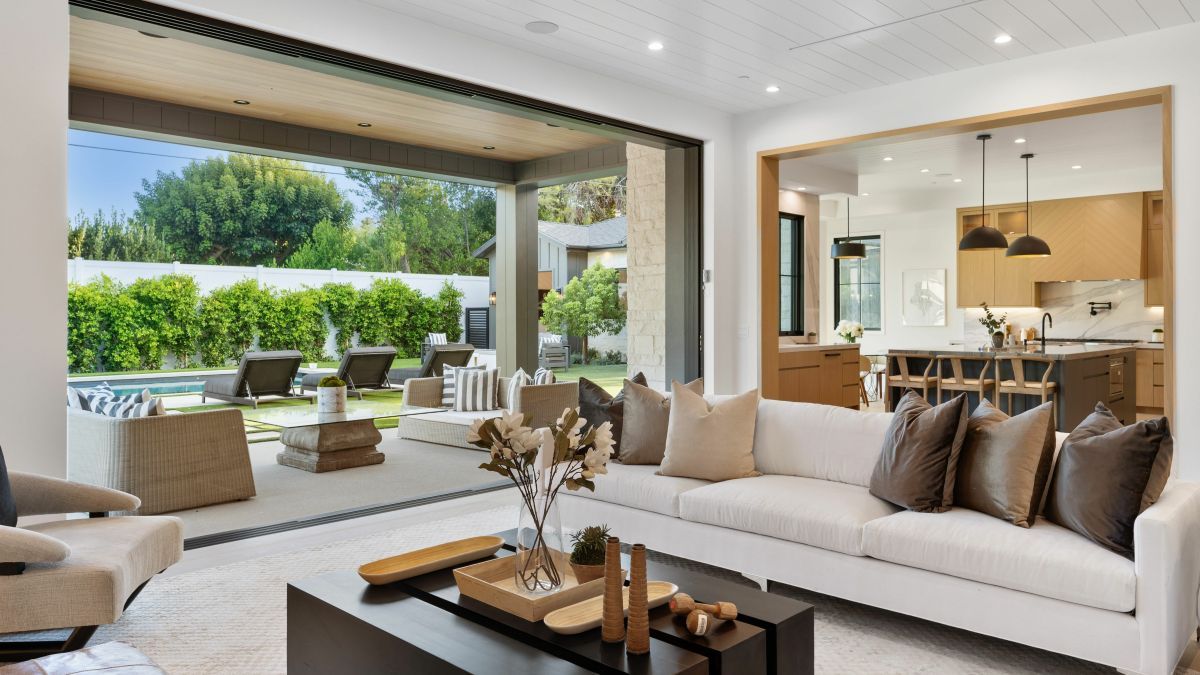
Residents and tenants evaluate more than the individual unit. Arrival, leasing, amenities, workspaces, wellness areas, food-and-beverage destinations, outdoor environments, and shared circulation all contribute to how the development is understood and valued.
For mixed-use projects, the challenge becomes more complex: different user groups and operators must share one place while maintaining clear identities, intuitive movement, and a coherent overall experience.


Experience as a Competitive Differentiator
Common areas and amenities influence leasing, retention, reputation, and the day-to-day experience of residents. These spaces must feel distinctive at opening while remaining durable and maintainable over time.
Multiple Uses and Stakeholders
Residential, retail, hospitality, workplace, parking, and public components may come together within one development. Designers, operators, tenants, contractors, and ownership teams must coordinate decisions across overlapping scopes and schedules.

Phased Delivery and Long-Term Consistency
Large developments may open by building, phase, or use. Materials, finishes, signage logic, and product standards must remain consistent even when packages are manufactured and delivered at different times.
We translate approved concepts into coordinated standards that can be applied across buildings, amenity areas, public spaces, and development phases. Custom elements are evaluated for manufacturability, repeatability, durability, and delivery sequence.
Samples and milestone quality checks establish and protect the approved standard. Location-based identification, packaging, and project-portal tracking help project teams coordinate decisions and deliveries across complex developments.
All Carve Creation capabilities can support multifamily and mixed-use developments:
- Contract Furniture
- Branding & Wayfinding
- Architectural Lighting
- Carve Flex™ Deployable Spaces
- Public Art & Sculpture
Create a Consistent Experience Across the Entire Development.
Share the available design package, project phases, quantities, location, and required delivery dates. We will review the scope and identify the appropriate next step.